

Details & Dimensions
Bedrooms
3
Bathrooms
2
Area
1620
Year Built
1977
Garage
2
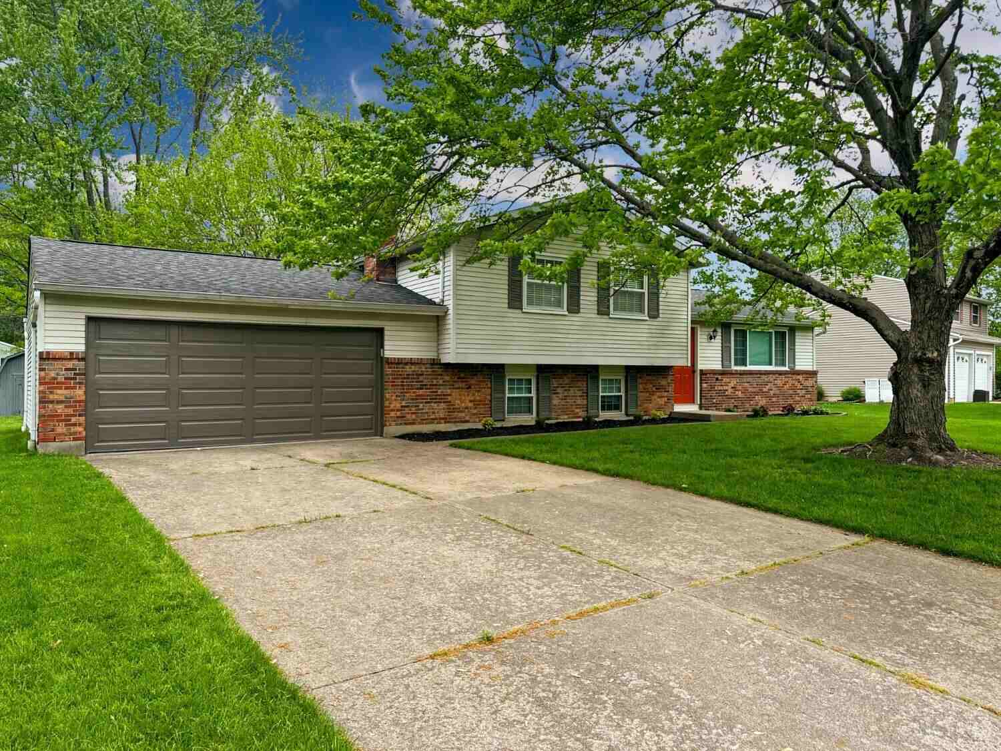
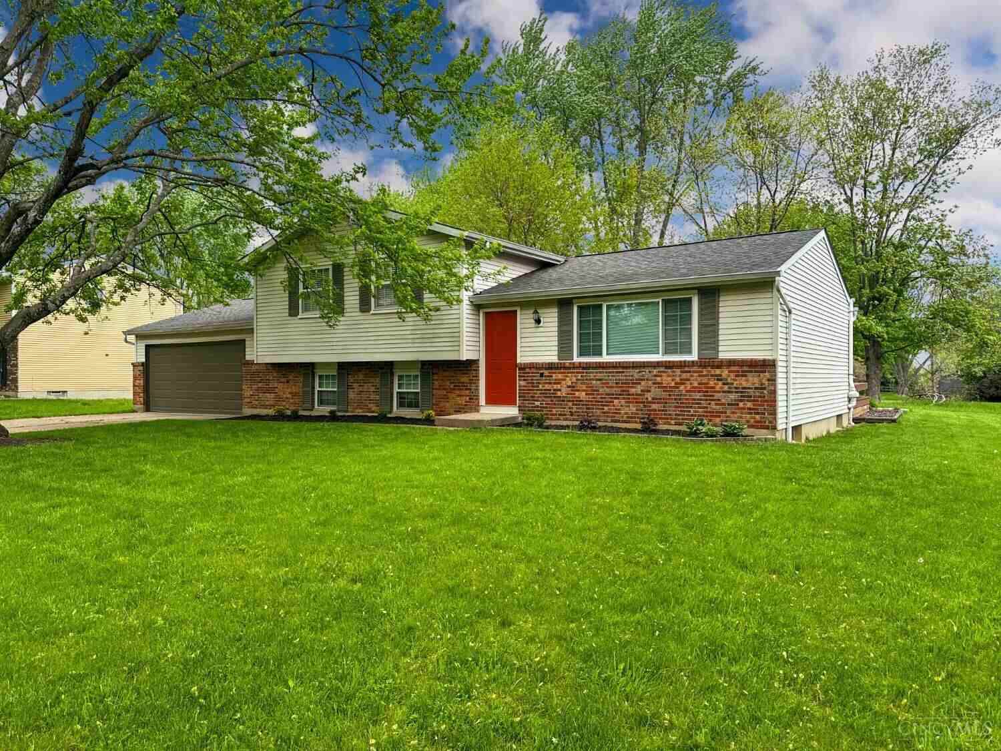
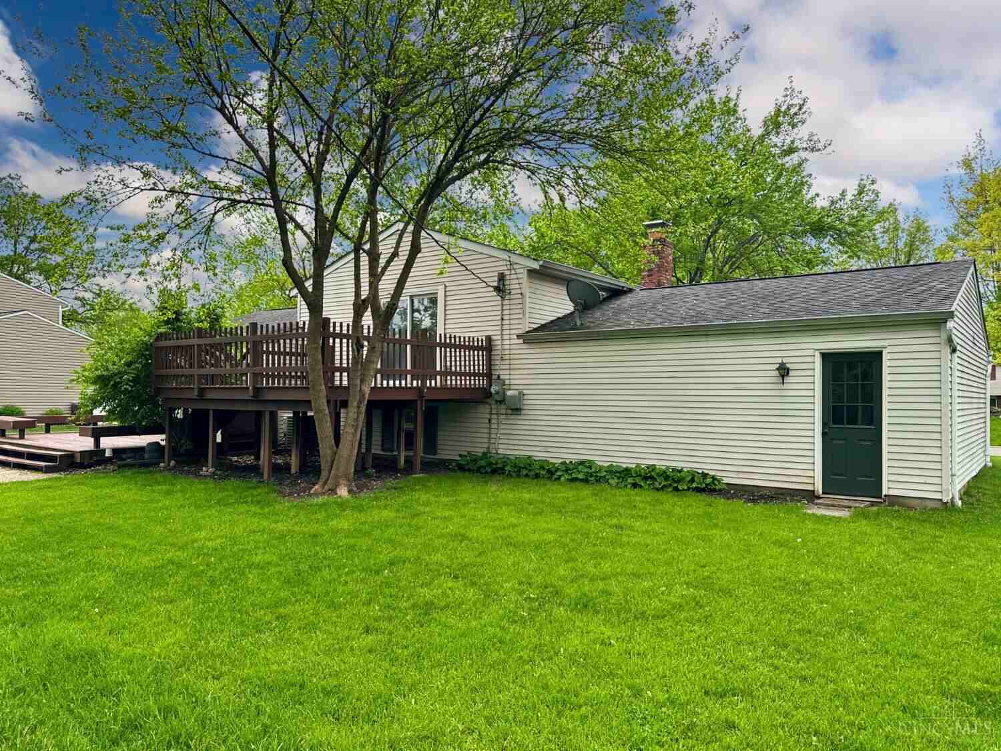
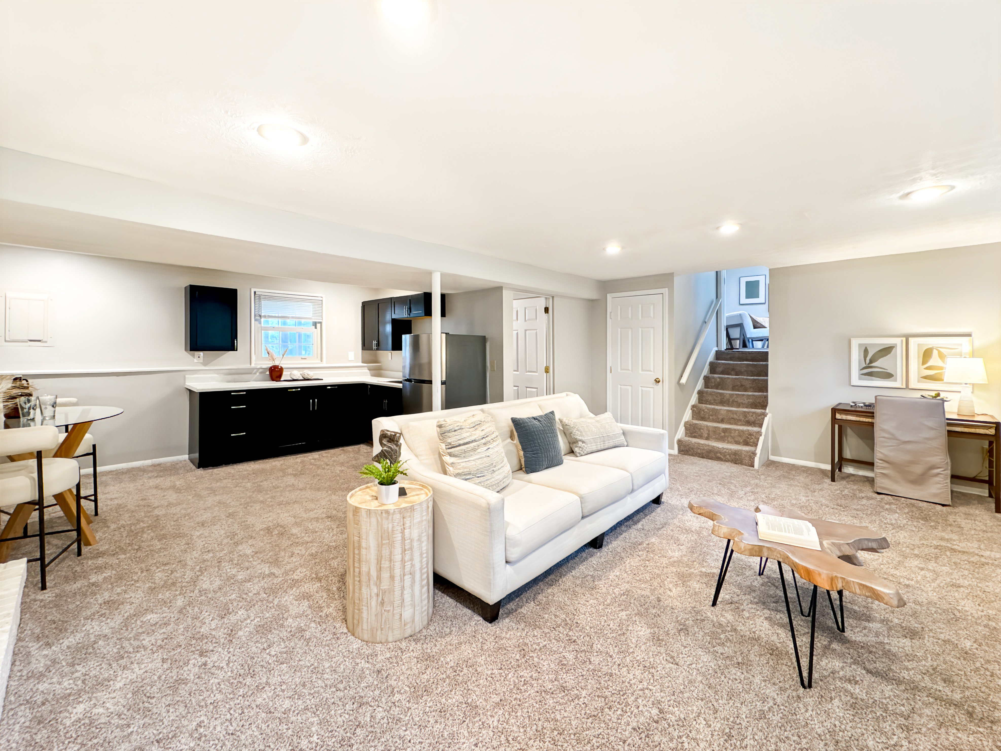
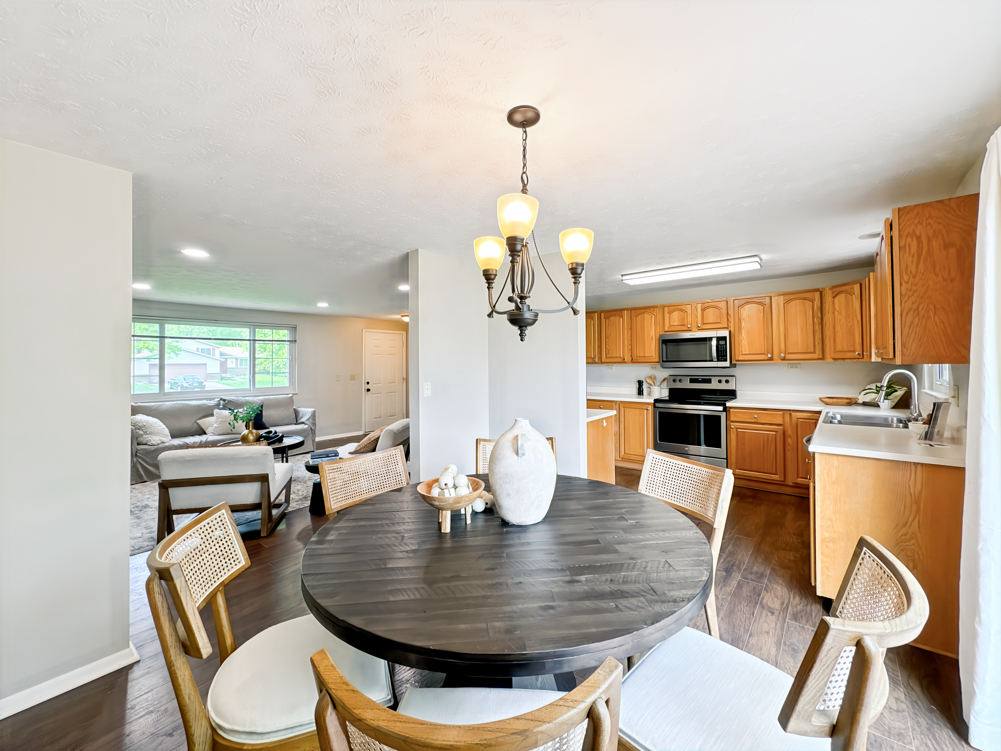
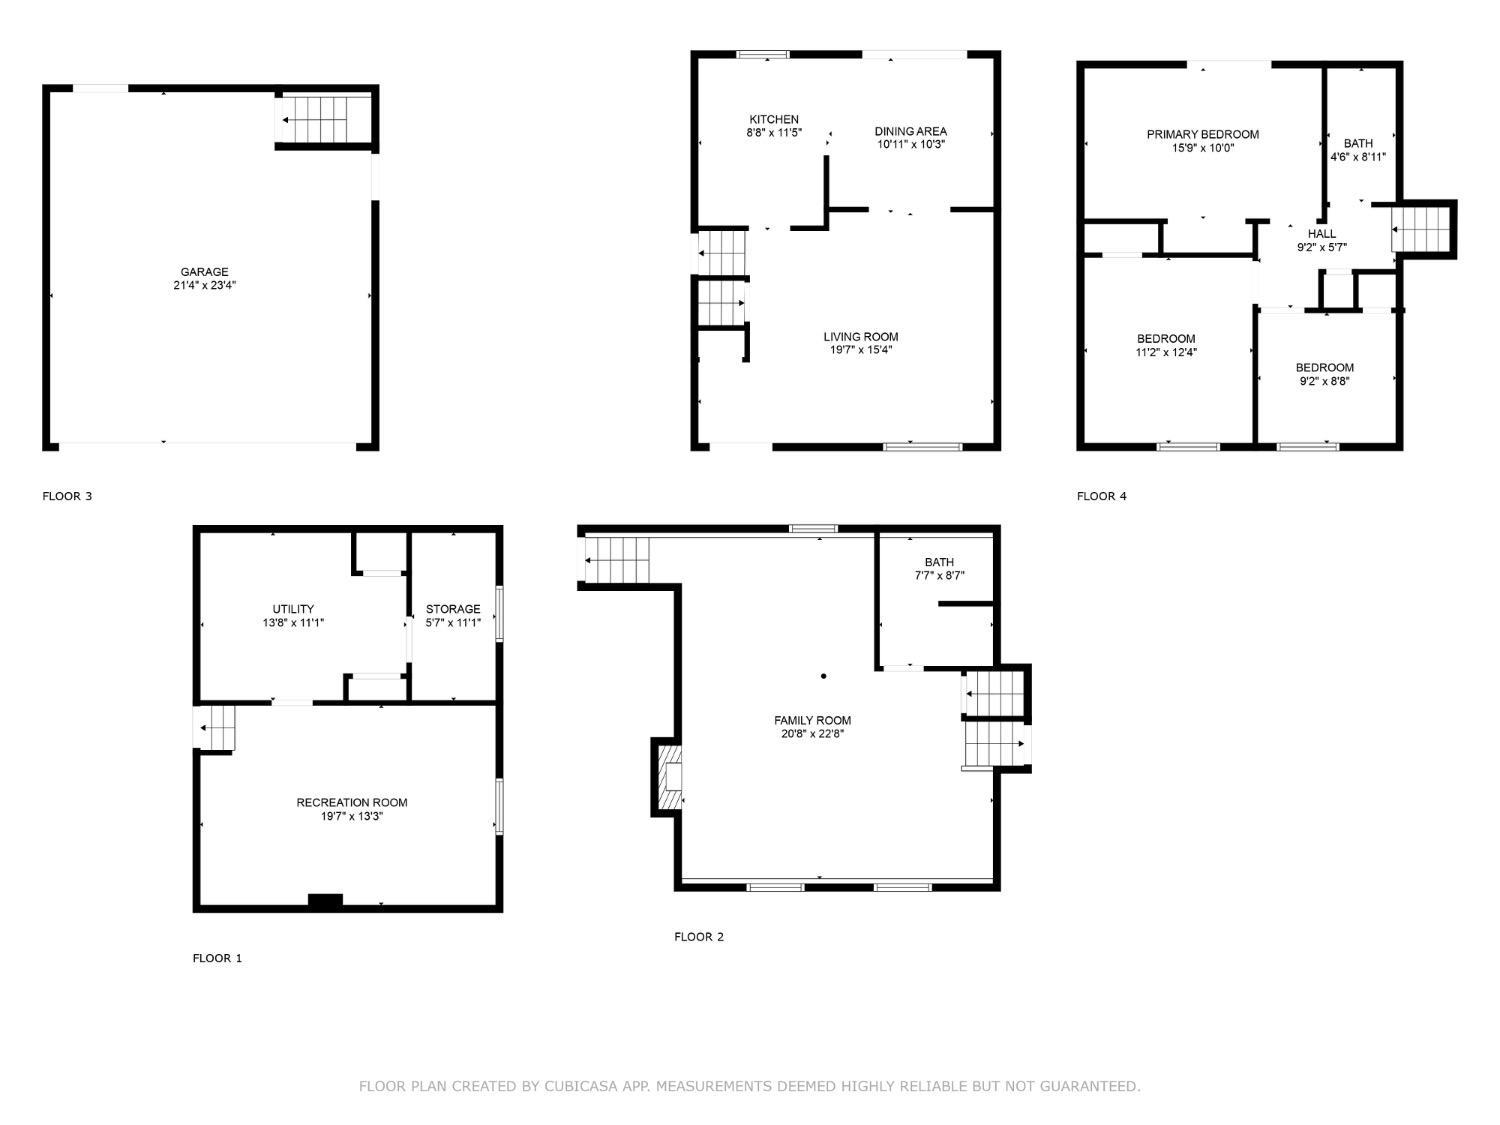
Deck parties. Movie nights. Backyard bliss-this Mason home delivers it all. Spacious 3 BD, 2 BA quad-level home offers an open-concept layout with both a large living room & cozy lower-level family room complete with a convenient kitchenette, perfect for hosting or multi-gen living. The kitchen features stainless steel appliances & solid wood cabinetry. Step out from the dining room onto an oversized tiered deck overlooking a flat, semi-private backyard lined with mature trees; ideal for relaxing, playing, or entertaining. A 2-car garage rounds out the package. Located close to parks, schools & shopping, this home blends space, comfort & convenience in one fantastic Mason location!
Single Family Desc: Single Family
Available for Lease: No
Buyer Premium Amt: 0.00
Area: Warren-E09
Suburb (SIC): Mason
HERS Rating (RESNET): 0
Steps To Bldg Door: #0
Steps To Unit Door: #0
County: Warren
Beds: 3
Baths: 2 (2 0)
Bldg Sq Ft (Realist): 1,620
Lot Sq Ft (approx): 15,751*
Lot Acres (approx): 0.3616
AbvGrd SqFt(Realist): 1092
Lot Area (Realist): 15750.000
Bsmt Sq Ft (Realist): 528
2ndFlrArea (Realist): 0
CensusTract(Realist): 319.05
Year Built: 1977*
School District: Mason City SD
Property amenities
Home buyers often desire certain features, please check what we have to offer.
Levels: Quad-Level
Basement: Partial
Foundation: Poured
Roof: Single
Gas: None
Primary Water Source: Public
Sewer: Public Sewer
Windows: Vinyl
Occupancy: At Closing
Architecture: Traditional
Construction: Brick, Vinyl Siding
Other Parking: Driveway
Heating: Electric
Cooling: Central Air
Water Heating: Electric
Additional Info
New Construction: No
Township: Mason
Semi-Annual Taxes: $894
Annual Taxes: $1788
Complete Renovation: No
Renovation Year: 0
Assessment Amt: Of record
Tax Abatement: No
Through Payable Year: 0
Suburb: Mason
Total Rooms: #9
Fireplaces: #0
Garage Spaces: #2
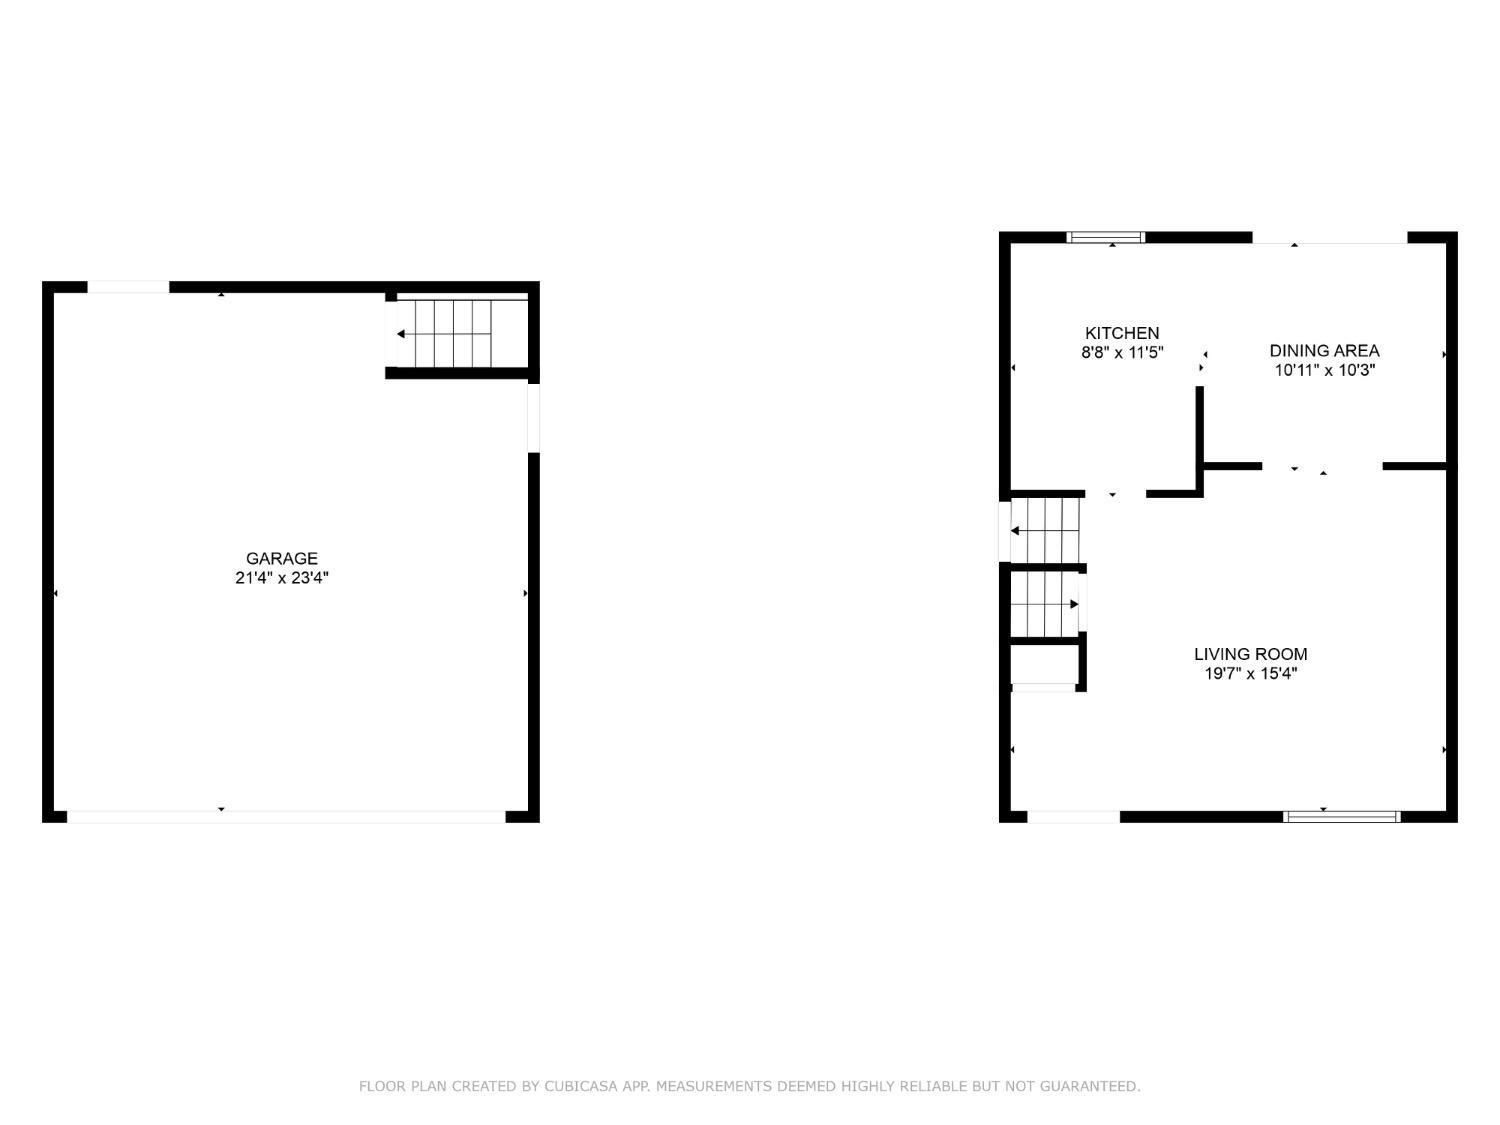
Garage/Carport: Garage Attached
Carport Spaces: #0
HOA Yes/No: No
HOA Amount 1: $0.00
Property Dimensions
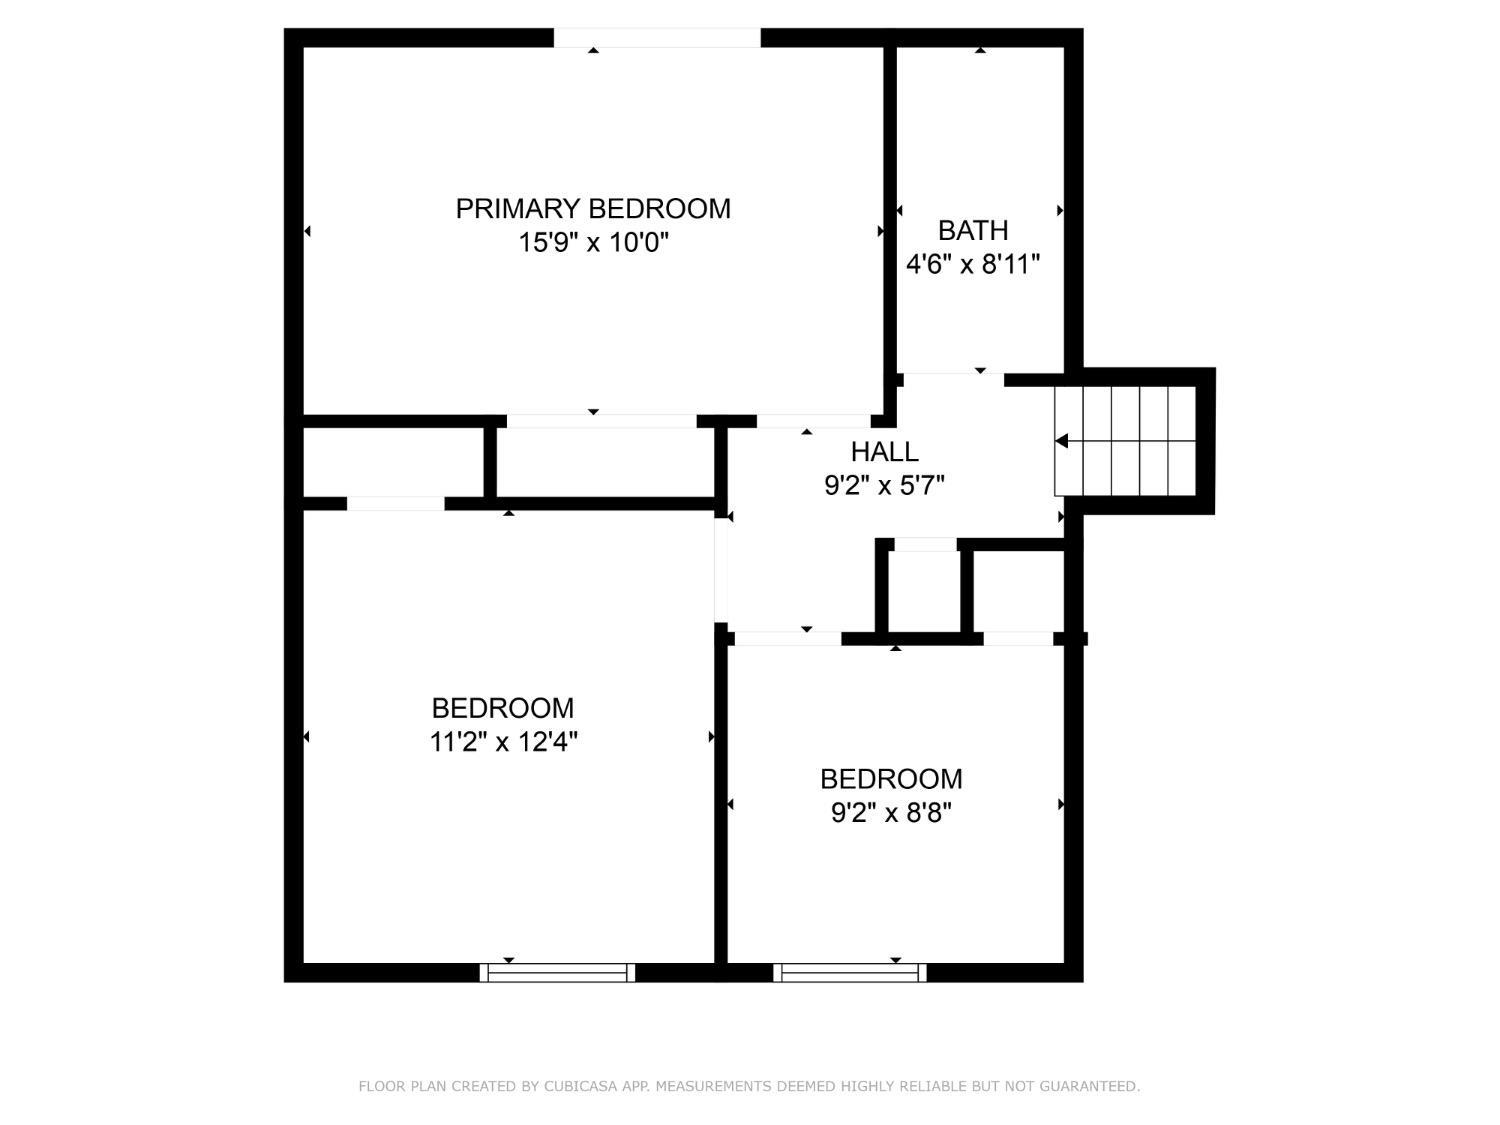
Entry (Foyer): 5x4 Level: 1
Living Room: 15x17 Level: 1
Dining Room: 10x11 Level: 1
Kitchen: 10x10 Level: 1
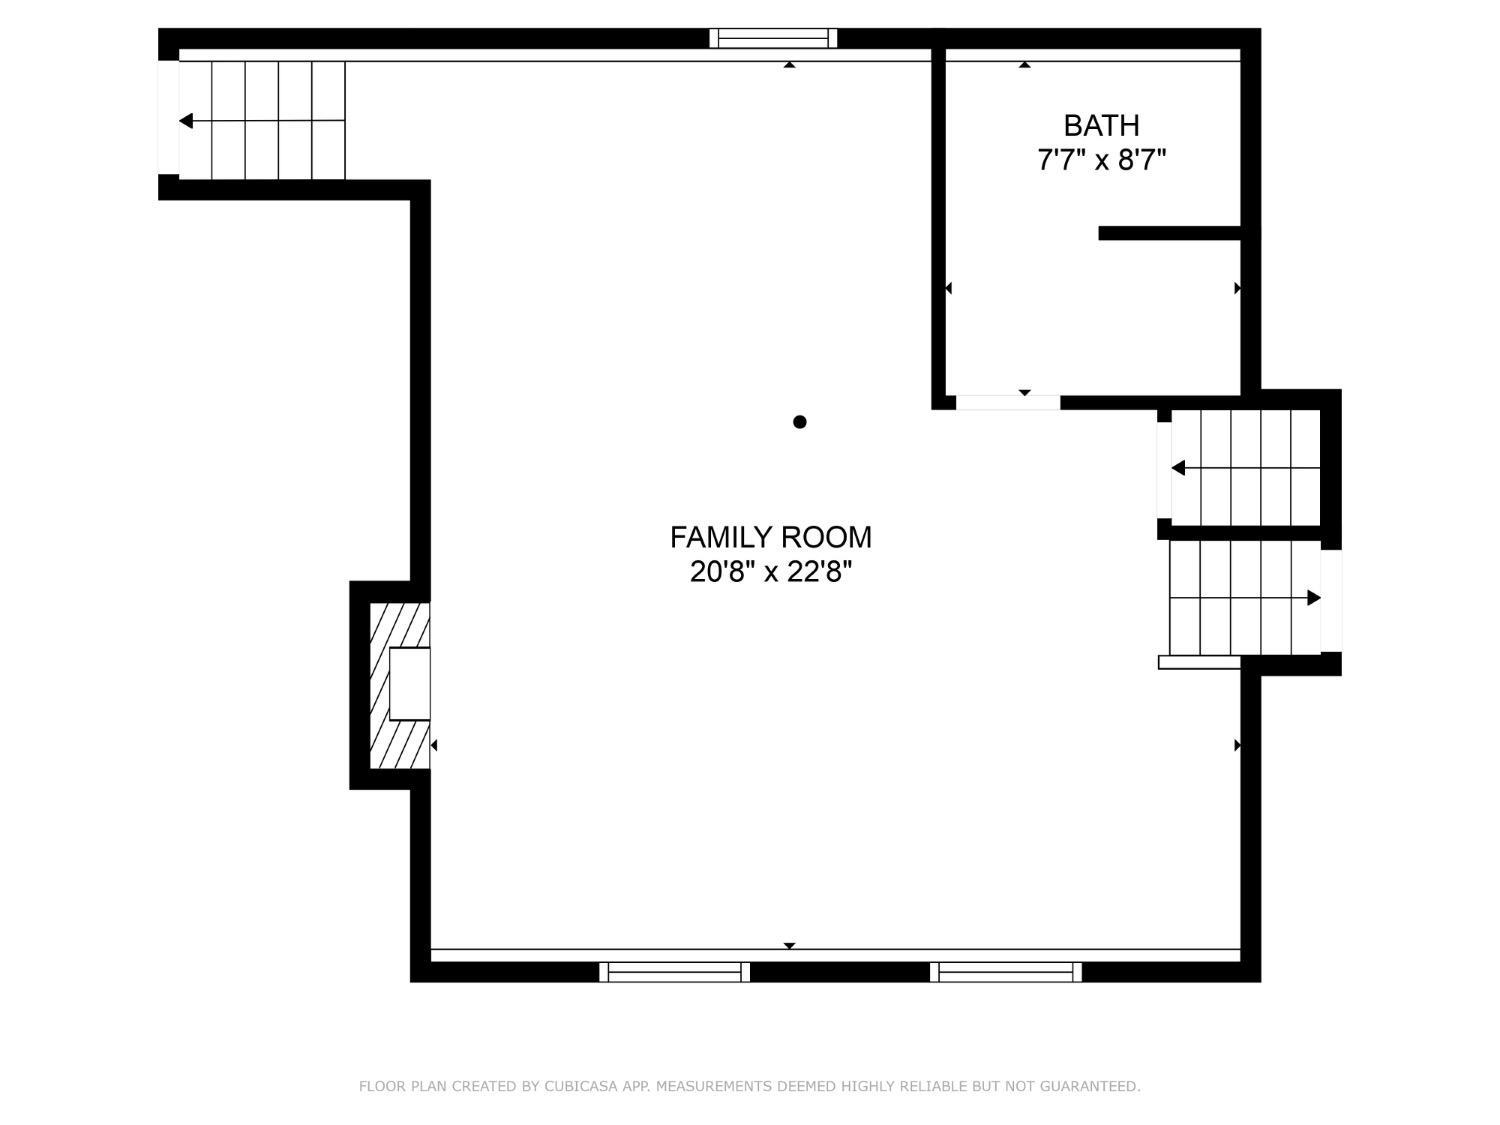
Family Room: 21x23 Level: Lower
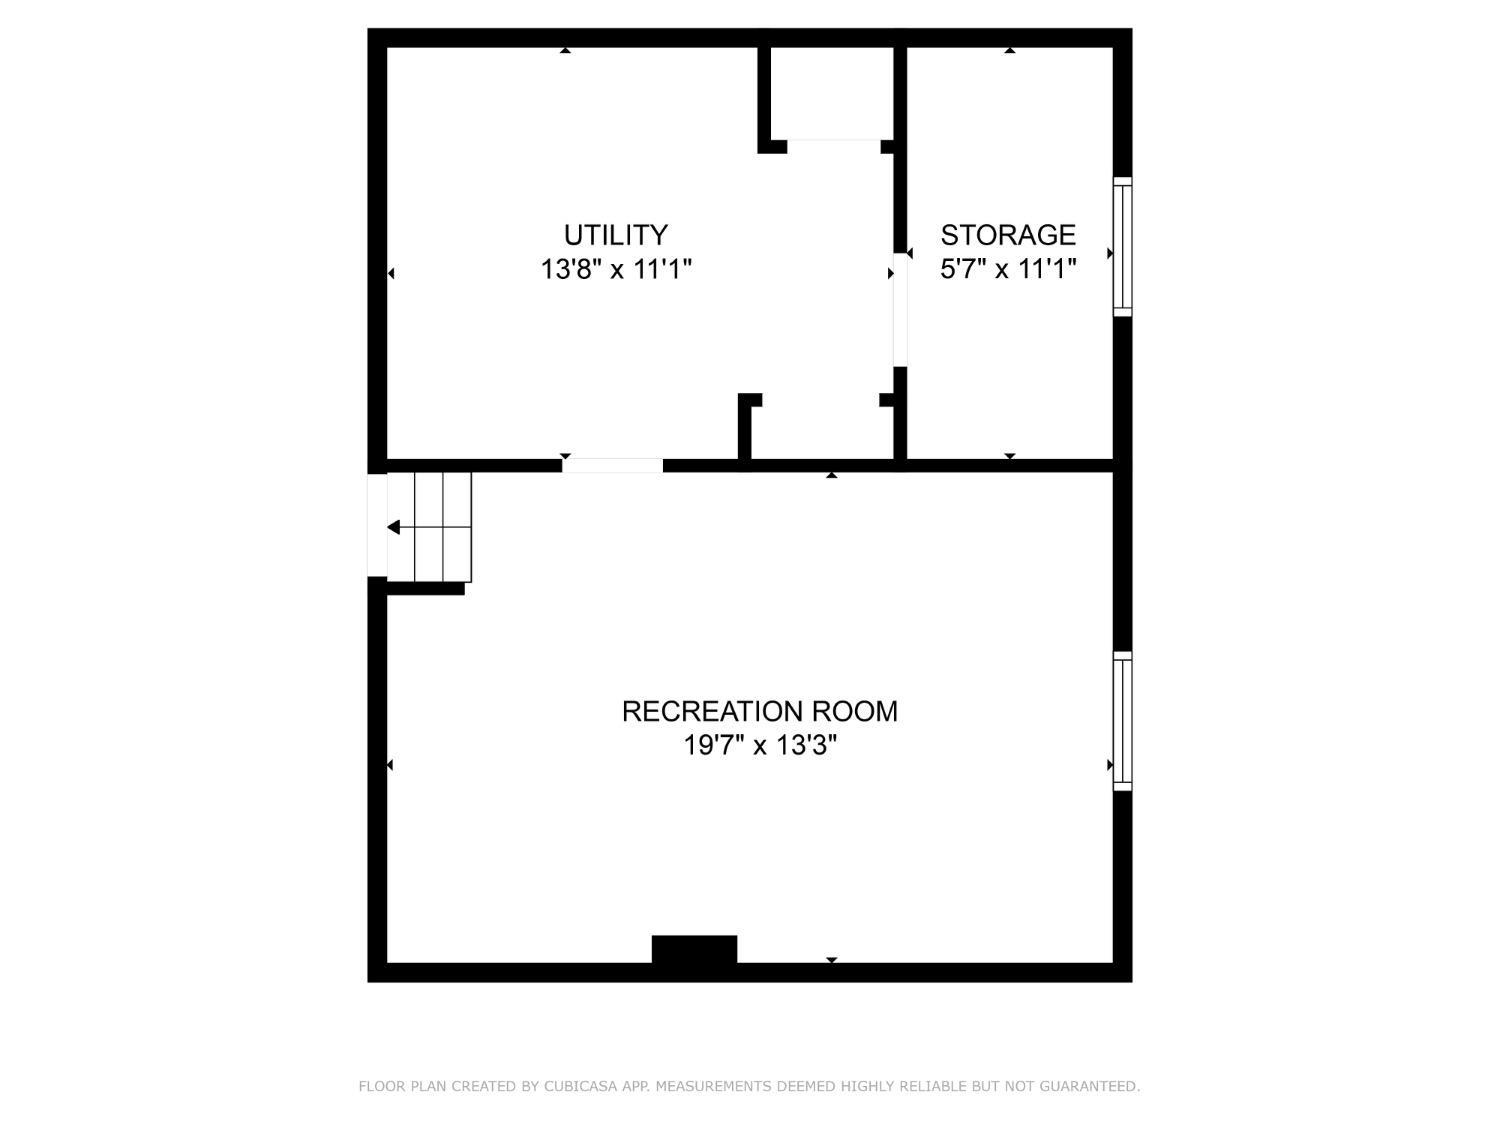
Recreation Room: 14x19 Level: Basement
Laundry Room: 11x19 Level: Basement
Primary Bedroom: 16x11 Level: 2
Bedroom 2: 13x12 Level: 2
Bedroom 3: 10x10 Level: 2
Primary Bathroom: Full
Primary Bathroom Level: #2
Bathroom 2: Full
Bathroom 2 Level: #Lower
Bedroom Level 1: No
Bathroom Level 1: No
Room Types: Kitchen, Dining Room, Laundry Room, Entry, Living Room, Family Room, Recreation Room
Optional Features
Entry (Foyer) Features: Laminate Floor
Living Room Features: Laminate Floor
Dining Room Features: Laminate Floor, Chandelier, Walkout
Kitchen Features: Solid Surface Ctr, Wood Cabinets, Laminate Floor
Family Room Features: Fireplace
Primary Bedroom Features: Walkout
Primary Bathroom Features: Tile Floor, Tub w/Shower, Marb/Gran/Slate
Basement Features: Finished
Levels In Building: #0




Interested in a Showing?
Get in touch with us if you would like to schedule a showing.
Property location
Sed congue nulla ut lorem euismod, varius pulvinar libero tincidunt. Mauris finibus ultrices consequat. Pellentesque et purus et lorem condimentum fringilla sit amet ac eros.


Send message to The Harmer Home Team
Copyright © 2026 The Harmer Home Team. All Rights reserved.